ROYAL MARSDEN HOSPITAL, LONDON
Project overview
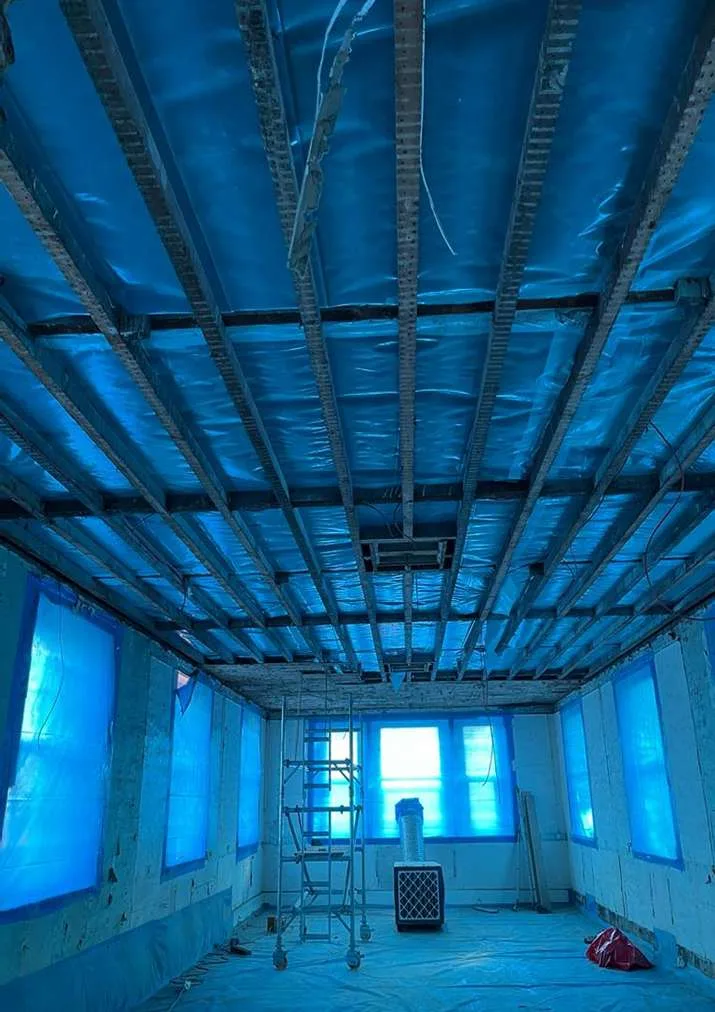
INNOX was commissioned to undertake licensed asbestos removal works within D Block, Royal Marsden Hospital, as part of the building's pre-demolition enabling phase. The works involved the removal of loose-fill asbestos insulation located between the lath and plaster ceiling and roof joists within the first-floor loft areas.
Due to the scale and condition of the asbestos (poor condition, Chrysotile & Amosite), the project required the creation of three large licensed enclosures, with all works carried out internally on the first floor of the block. Enclosures 1 and 2 shared combined Airlocks/Baglocks due to restricted space, while Enclosure 3 utilised a tunnelled access route to the ground floor.
After the initial works were completed, asbestos thermal insulation was found within the ground floor, floor voids and the service tunnel. Access and confined space control were a key consideration when planning and undertaking the works, with confined space control measures applied to the licensed removal works within the service duct.
Scope of works
The licensed removal scope included:
- Removal of loose-fill ACMs from loft voids and ceiling structures.
- Construction of three licensed enclosures with negative pressure, CCTV and access control.
- Installation of oversized Airlocks/Baglocks due to the volume of waste.
- A full wet-removal process, shadow vacuuming, fine cleaning and decontamination.
- A full crawl-board access system to ensure safe movement and stability within the confined loft environment.
- Safe transfer of asbestos waste using wheelie bins to locked, sealed 35-yard hazardous skips.
- Successful completion of 4-Stage Clearances for all enclosure areas.
- A second phase of a further three licensed enclosures, with scaffold access to reach the deep floor voids.
- Confined space rescue equipment and gas monitoring for the complex removal works to the service tunnel.
- Final-stage removal of newly found thermally insulated district heating pipe from the external grounds of D Block, allowing a new car park to be constructed.
Key challenges
- Confined loft access and tight working areas.
- High fibre-release potential from loose-fill asbestos.
- Extended internal waste routes through redundant hospital corridors.
- Shared Airlock/Baglock requirements due to limited space.
How INNOX overcame these
- Strategically installed controlled crawl-boards to internal waste and transit routes under supervisor direction.
- Applied surfactant spray (1:10) and used continuous shadow vacuuming.
- Built oversized Airlocks/Baglocks and a tunnelled route for Enclosure 3.
- Used CCTV monitoring, airflow testing and full Control Point sign-offs.
- Enforced strict waste-handling procedures using sealed wheelie bins and supervised transport.
- Ensured all operatives were confined space trained, with compliant rescue and air/gas monitoring equipment onsite.
- Designed and erected specialist scaffolding to provide compliant access throughout the works.
Project outcome
- All asbestos safely removed in compliance with CAR 2012.
- All enclosures passed 4-Stage Clearances on the first attempt.
- Zero incidents, with full documentation submitted to the client.
- Additional works managed and compliantly undertaken within the estimated timescale.
- Project completed on time and within the client's budget.
- Area handed back clean, safe and ready for demolition.
Site & enclosure plan
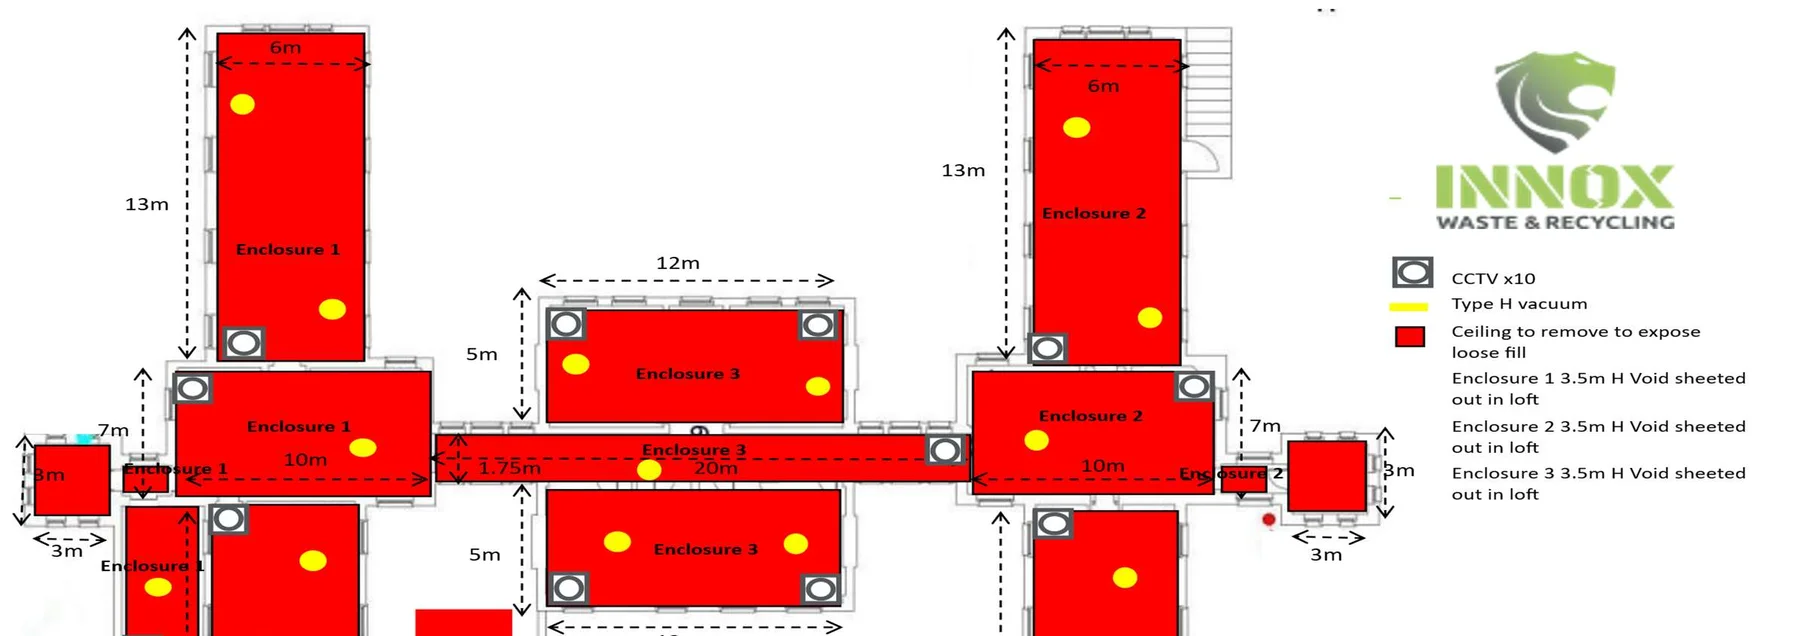
Our design team set out the D Block works across three large licensed enclosures, mapping enclosure sizes, CCTV coverage, Type H vacuum lines, airlocks/baglocks and the DCU and skip positions before work began.